4651 Barnes Road, Traverse City, MI 49684
- $550,000
- 3
- BD
- 3
- BA
- 2,060
- SqFt




- List Price
- $550,000
- Days on Market
- 0
- Status
- NEW
- MLS#
- 1948643
- Bedrooms
- 3
- Bathrooms
- 3
- Full Baths
- 1
- Half Baths
- 1
- Three Quarter Baths
- 1
- Living Area
- 2,060
- Lot Size (Acres)
- 0.86
- Style
- Ranch
- Year Built
- 2005
Property Description
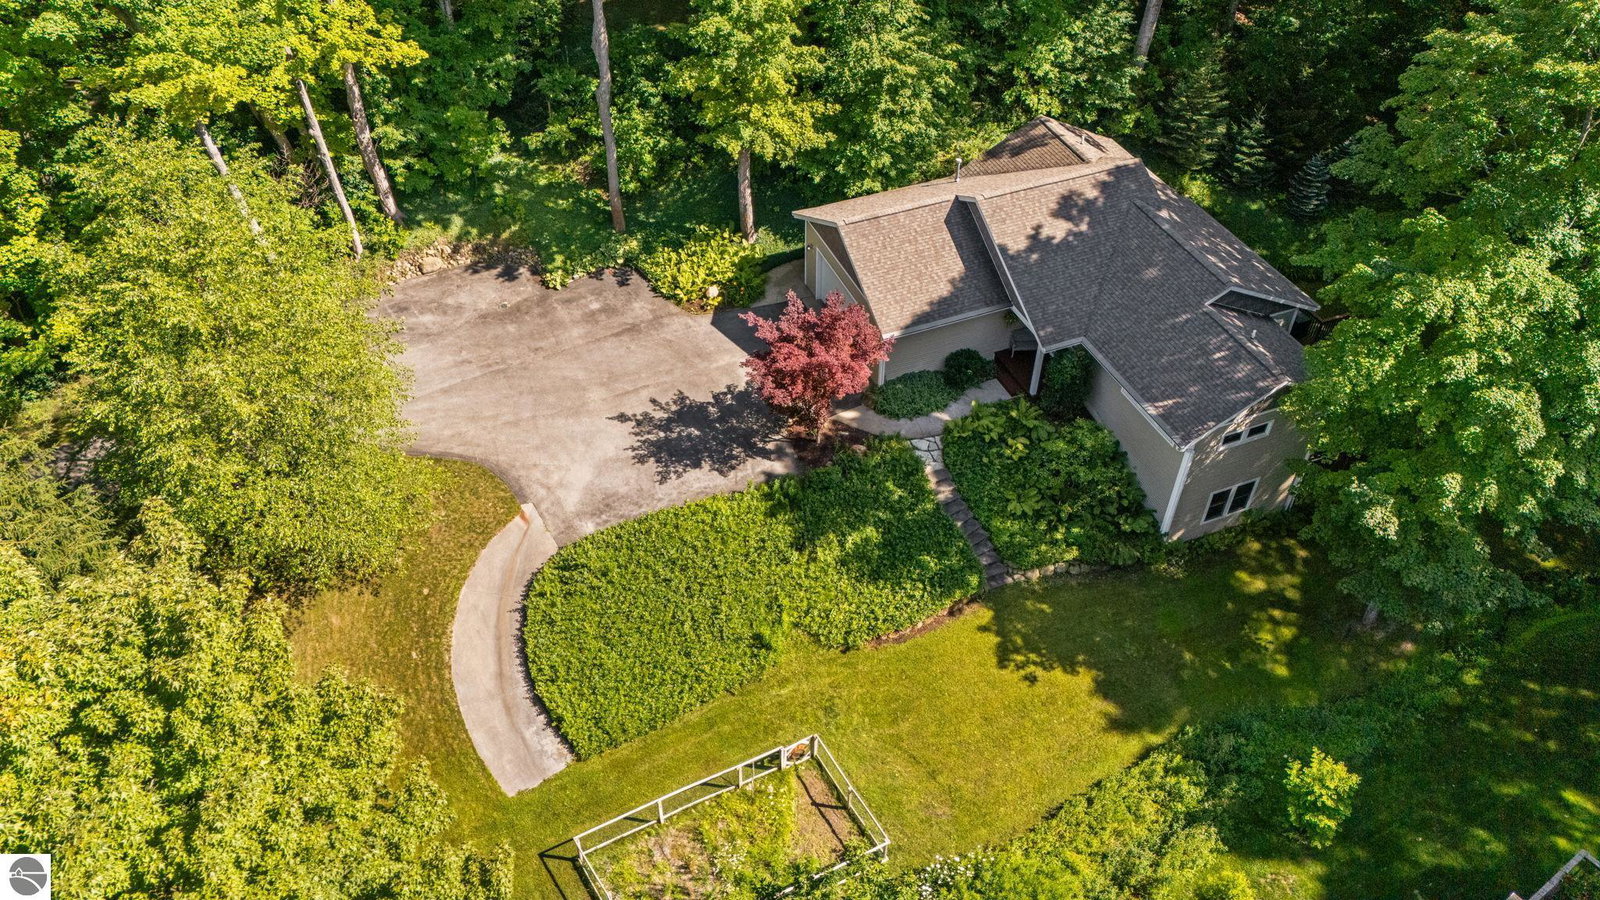
Whether you are seeking comfort, privacy, or convenience, 4651 Barnes Road offers it all. With 3 bedrooms and 2.5 baths, this well maintained home features a spacious kitchen, vaulted ceilings, and beautiful wood floors. Stepping out to the back deck, you will appreciate the 3/4 acre of low maintenance landscaping and the peaceful wooded setting. A walkout lower level provides a large family room with flexible spaces for hobbies or an in-home office. With an impressive amount of storage both inside and out, this home is designed to make everyday living easy and enjoyable.
/u.realgeeks.media/traverseareahomesearch/header.png)
Additional Information
- Building Name
- Metes & Bounds
- Interior Features
- Entrance Foyer, Walk-In Closet(s), Kitchen Island, Vaulted Ceiling(s), Drywall, Ceiling Fan(s), Cable TV, High Speed Internet
- Amenities
- None
- Flooring
- Tile, Carpet, Wood, Vinyl
- Garage Spaces
- 2
- Exterior Features
- Sprinkler System, Sidewalk, Garden, Rain Gutters
- Heating
- Forced Air, Fireplace(s), Natural Gas
- Cooling
- Central Air, Zoned
- Water
- Private
- Sewer
- Private Sewer
- School District
- Traverse City Area Public Schools
Mortgage Calculator
Listing Courtesy of REMAX Bayshore - Union St TC. 231-941-4500