915 Deer Run, Mt Pleasant, MI 48858
- $375,000
- 3
- BD
- 3
- BA
- 2,825
- SqFt




- List Price
- $375,000
- Price Change
- ▼ $20,000 1784363735
- Days on Market
- 60
- Status
- ACTIVE
- MLS#
- 1945926
- Bedrooms
- 3
- Bathrooms
- 3
- Full Baths
- 2
- Half Baths
- 1
- Living Area
- 2,825
- Lot Size (Acres)
- 0.33
- Year Built
- 1999
Property Description
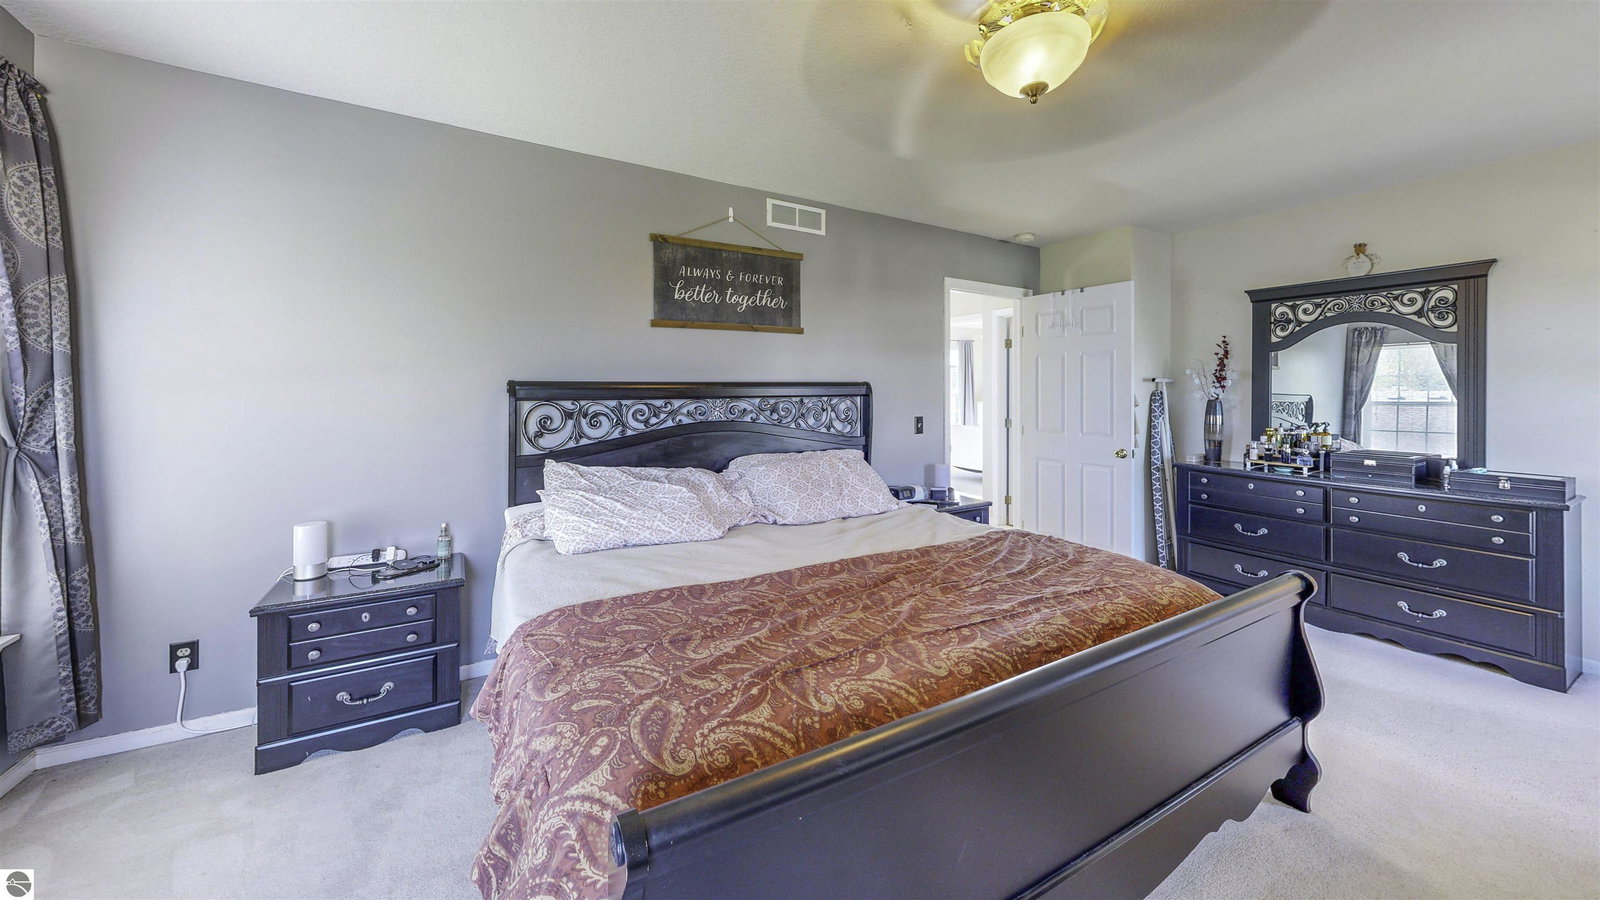
Welcome Home!Step into a residence that has been lovingly enhanced and cared for every year. Perfectly balancing daily comfort with timeless style, this 3-bedroom, 2.5-bathroom gem is an absolute must-see. Gleaming wood flooring spans the entire first floor, leading to a sprawling house addition that maximizes your living and entertaining space. The heart of the home features a sun-drenched breakfast nook, perfect for your morning coffee. French-inspired glass doors open up to a private, elegant home office—ideal for remote work or a quiet reading retreat. Retire to your private primary suite sanctuary. This spacious primary oasis encompasses:A sprawling sleeping area with ample room for large furniture, a massive walk-in closet designed for ultimate organization,a spa-like en-suite bath featuring dual sinks, an inviting whirlpool tub, a separate walk-in shower, and a private watering closet. A professionally finished basement expands your footprint, offering endless possibilities for a media room, play area, or home gym.Outdoor Oasis: Step outside onto your multi-level permanent decks, built for hosting summer barbecues or enjoying peaceful evenings.Peace of Mind: Rest easy knowing the home features a newer roof and has been obsessively cared for year after year. Copy & Paste to tour the 3D Tour: https://my.matterport.com/show/?m=Hp23pKyTC2J&mls=1
/u.realgeeks.media/traverseareahomesearch/header.png)
Additional Information
- Building Name
- Deer Run Meadows
- Taxes
- $3,981
- Stories
- 2
- Interior Features
- Entrance Foyer, Walk-In Closet(s), Pantry, Breakfast Nook, Solid Surface Counters, Formal Dining Room, Den/Study, Exercise Room, Drywall, Cable TV, High Speed Internet, WiFi
- Amenities
- None
- Flooring
- Laminate, Wood, Carpet
- Garage Spaces
- 2
- Exterior Features
- Rain Gutters
- Heating
- Forced Air, Fireplace(s), Natural Gas
- Cooling
- Central Air
- Water
- Public
- Sewer
- Public Sewer
- School District
- Mount Pleasant City School District
- Elementary School
- Mary Mcguire School
- Middle School
- West Intermediate School
- High School
- Mt. Pleasant Senior High School
Mortgage Calculator
Listing Courtesy of AVANT GARDE REALTY. 989-400-9378